
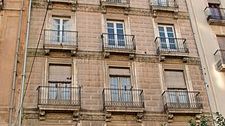
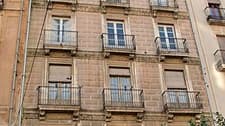
It occupies an irregular plot with more width at the back than at the front, which allows three openings per floor to be placed on the facade. The aim is to establish a hierarchical arrangement in the building by the type of decoration and the balconies.
Get there

Aleix_DK